01
Extensions & home renovation
From a new opening or layout to floors, walls and final finishes. We first check what the home allows and record the agreed work.
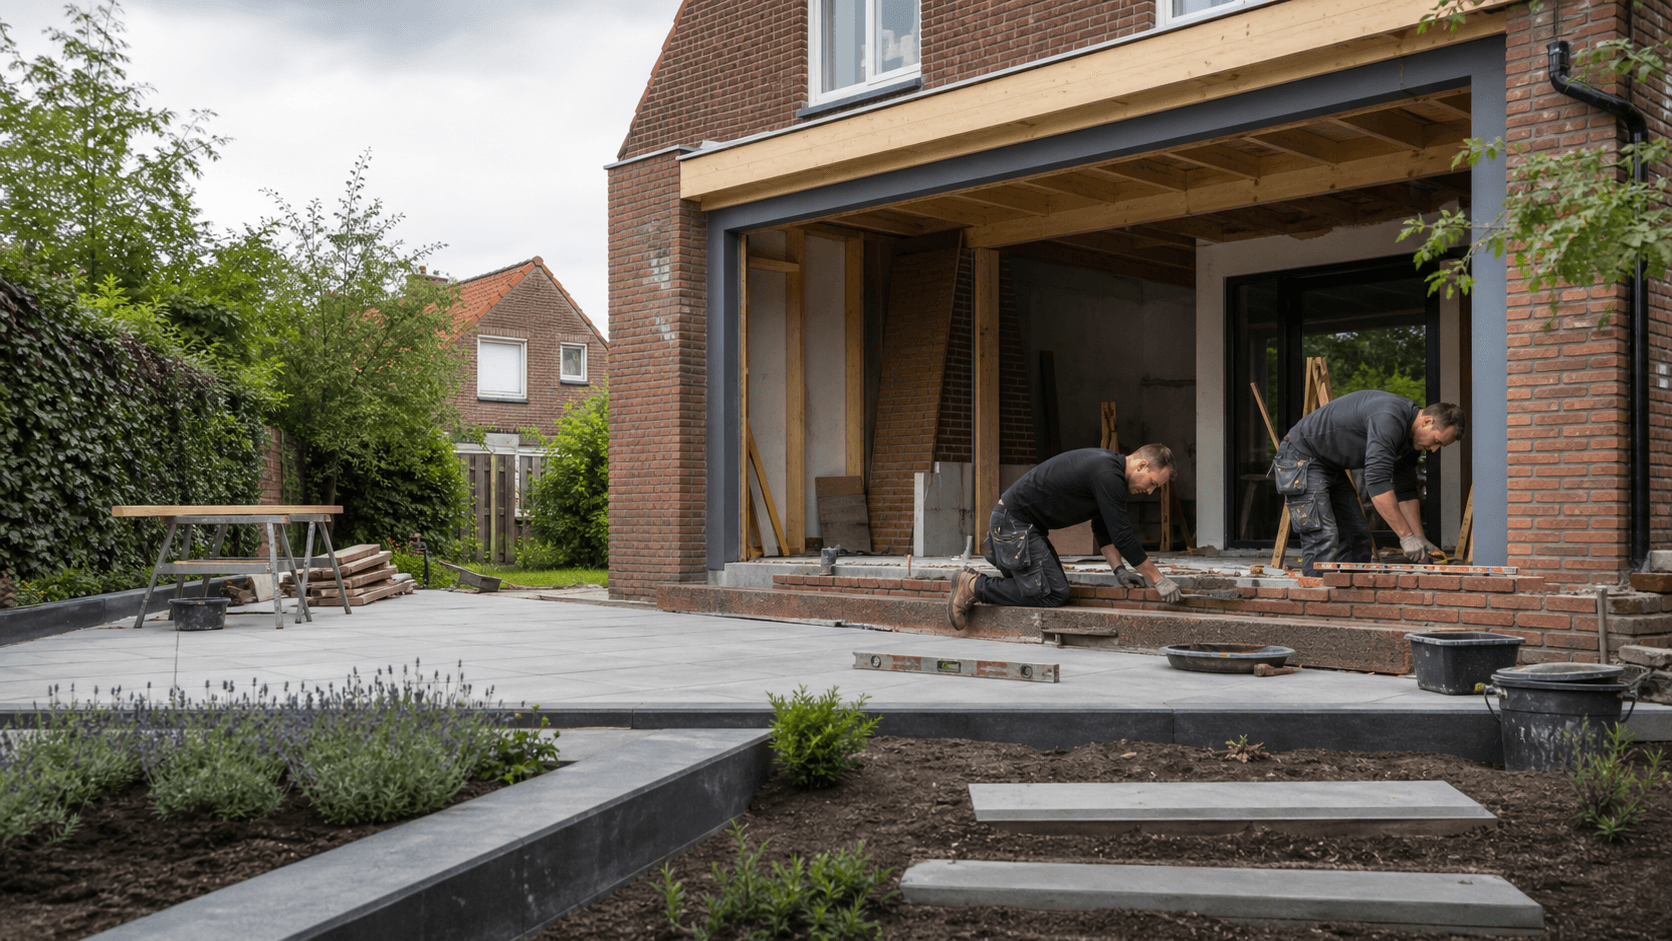
Renovations · Extensions · Gardens · Bathrooms
OnPoint Bouw delivers renovations, bathrooms, extensions and gardens, with one point of contact and clear agreements from start to handover.
Services
We deliver complete renovations as well as individual parts of a project. First we assess the home, the required finish and which activities need to connect.
From a new opening or layout to floors, walls and final finishes. We first check what the home allows and record the agreed work.
Paving, patios, drainage, steps, planters and lighting, with attention to the base, water runoff and practical everyday use.
Waterproofing, services, tiling, sanitary ware and finishing, plus practical custom work where a standard solution does not fit.
Projects
Each project shows the work, photographs and finished result. Use the before-and-after switch or open the project page for more detail.
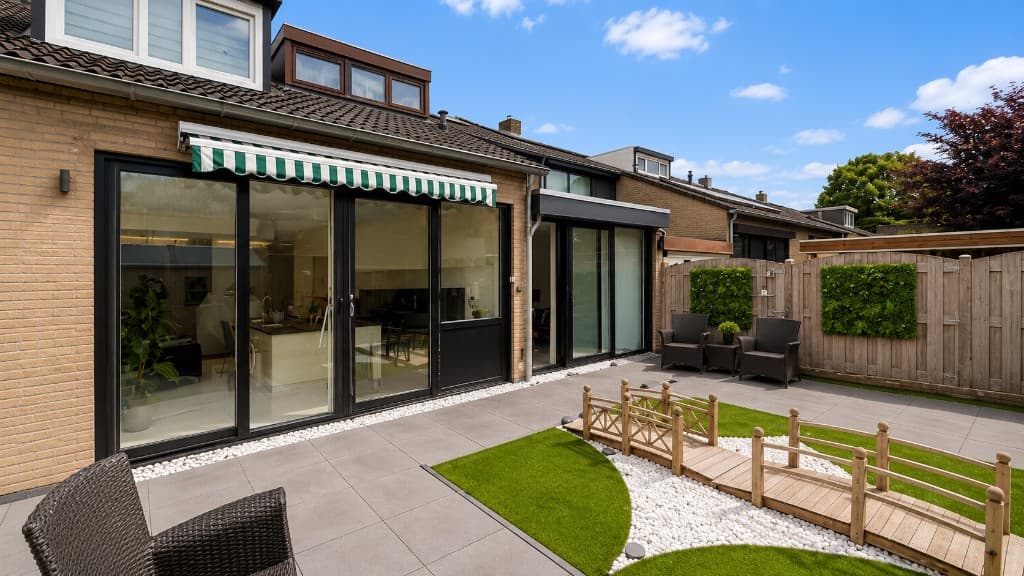
PROJECT 01Eindhoven, Netherlands
More living space at the rear, refreshed interiors and a garden rebuilt with new paving, corrected levels and planting.
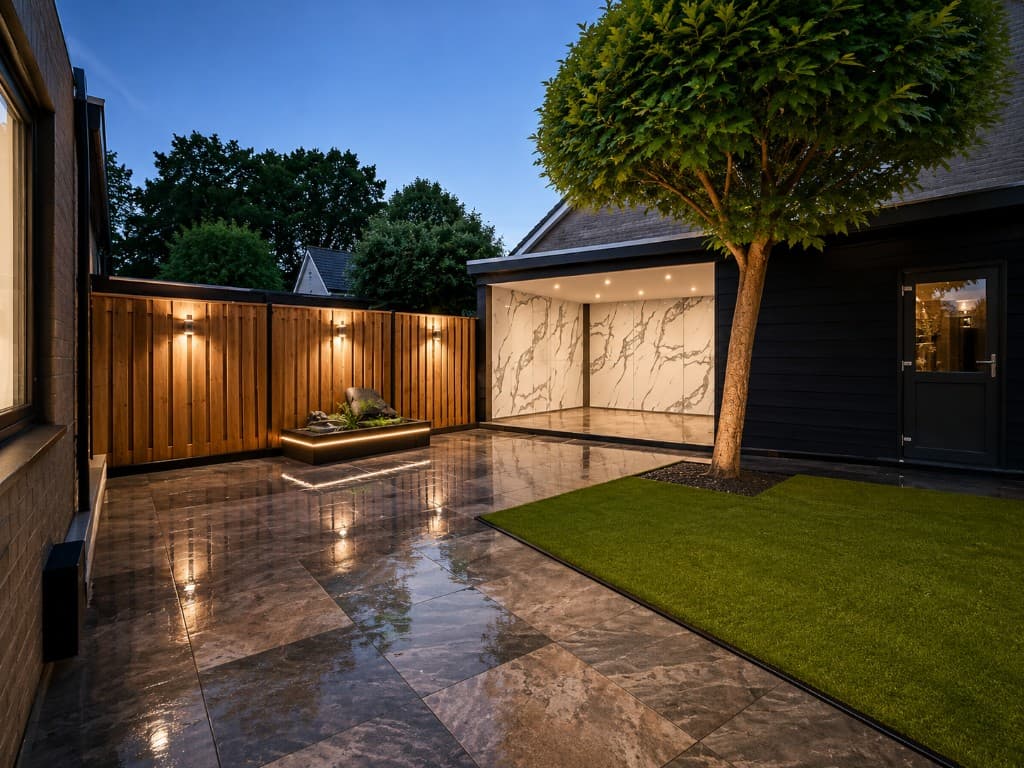
PROJECT 02Eindhoven, Netherlands
A full home renovation: rear extension and garden, underfloor heating with marble floors, toilet and bathroom renovation, gypsum board finishes and general interior work.
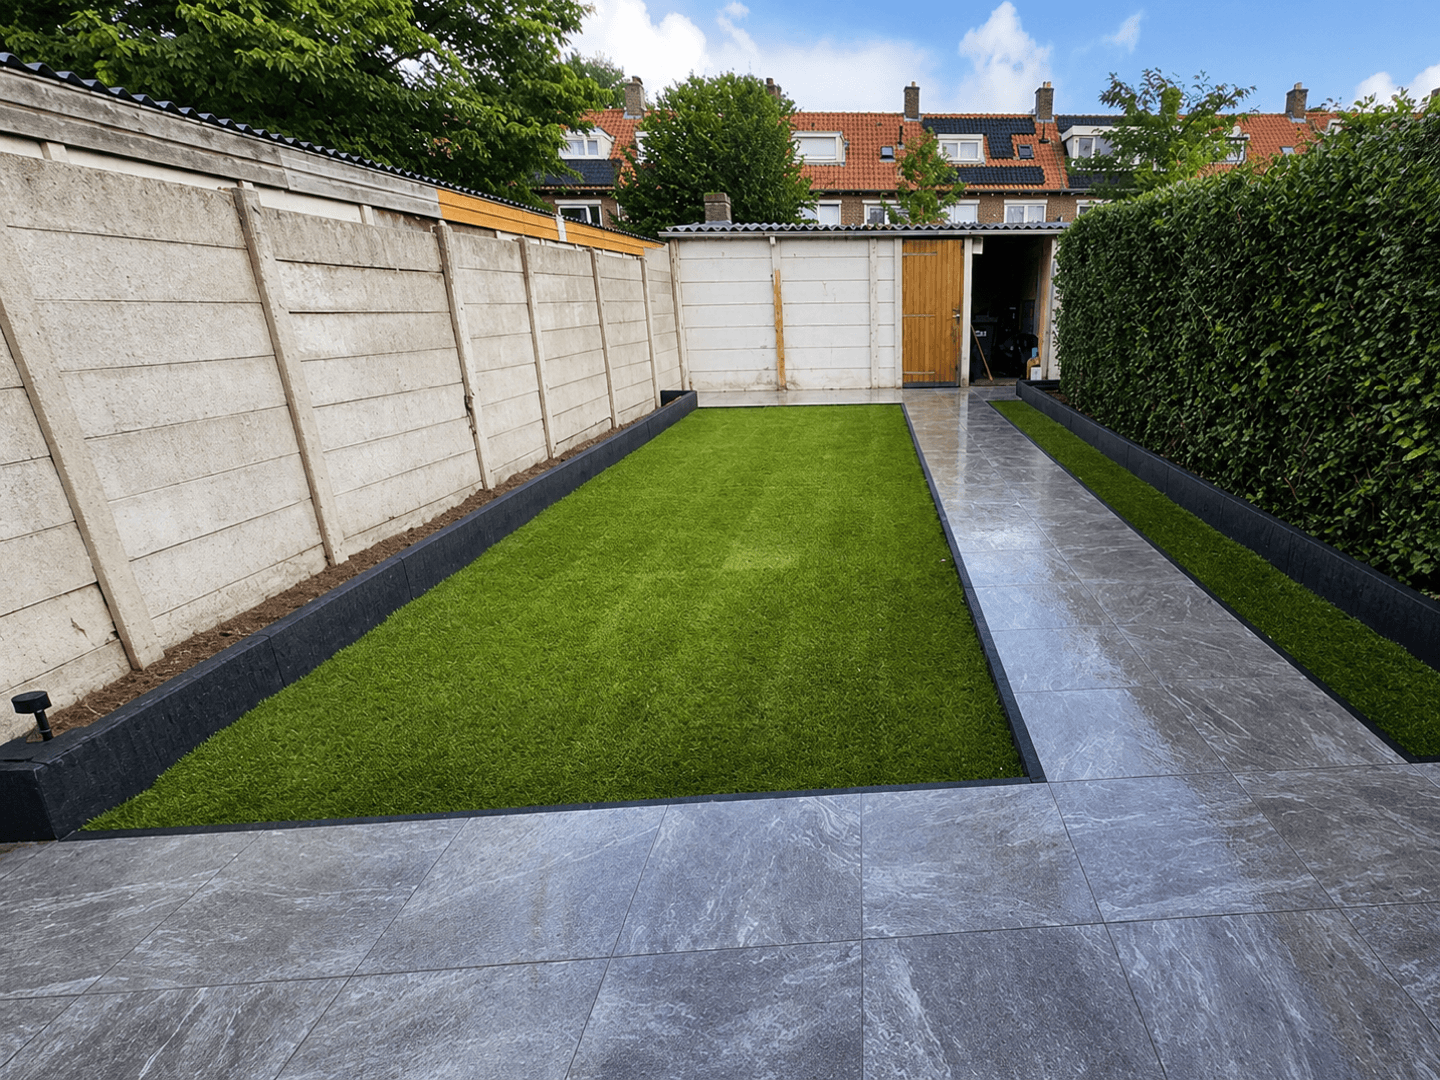
PROJECT 03Eindhoven region, Netherlands
A selection of garden projects: tired, sunken gardens rebuilt into clean outdoor spaces with ceramic paving, artificial grass, borders, fencing and canopies.
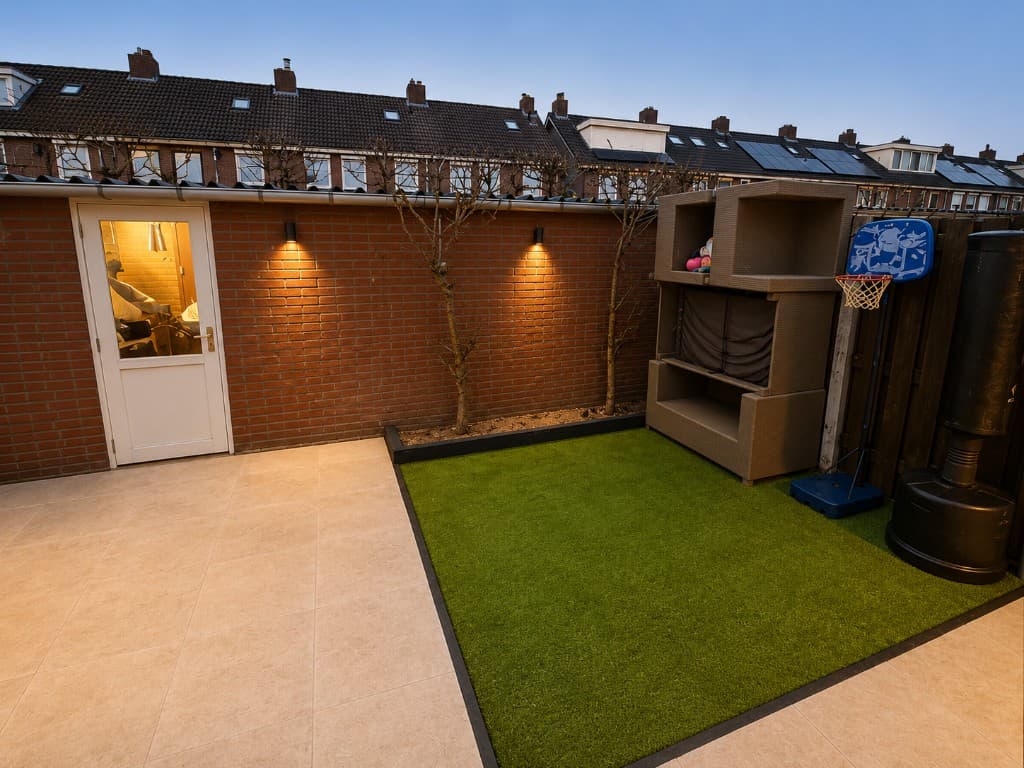
PROJECT 04Eindhoven, Netherlands
Bathroom and toilet fully renovated, living room and interior spaces refreshed with new flooring and finishes, and the garden rebuilt with paving and lighting.
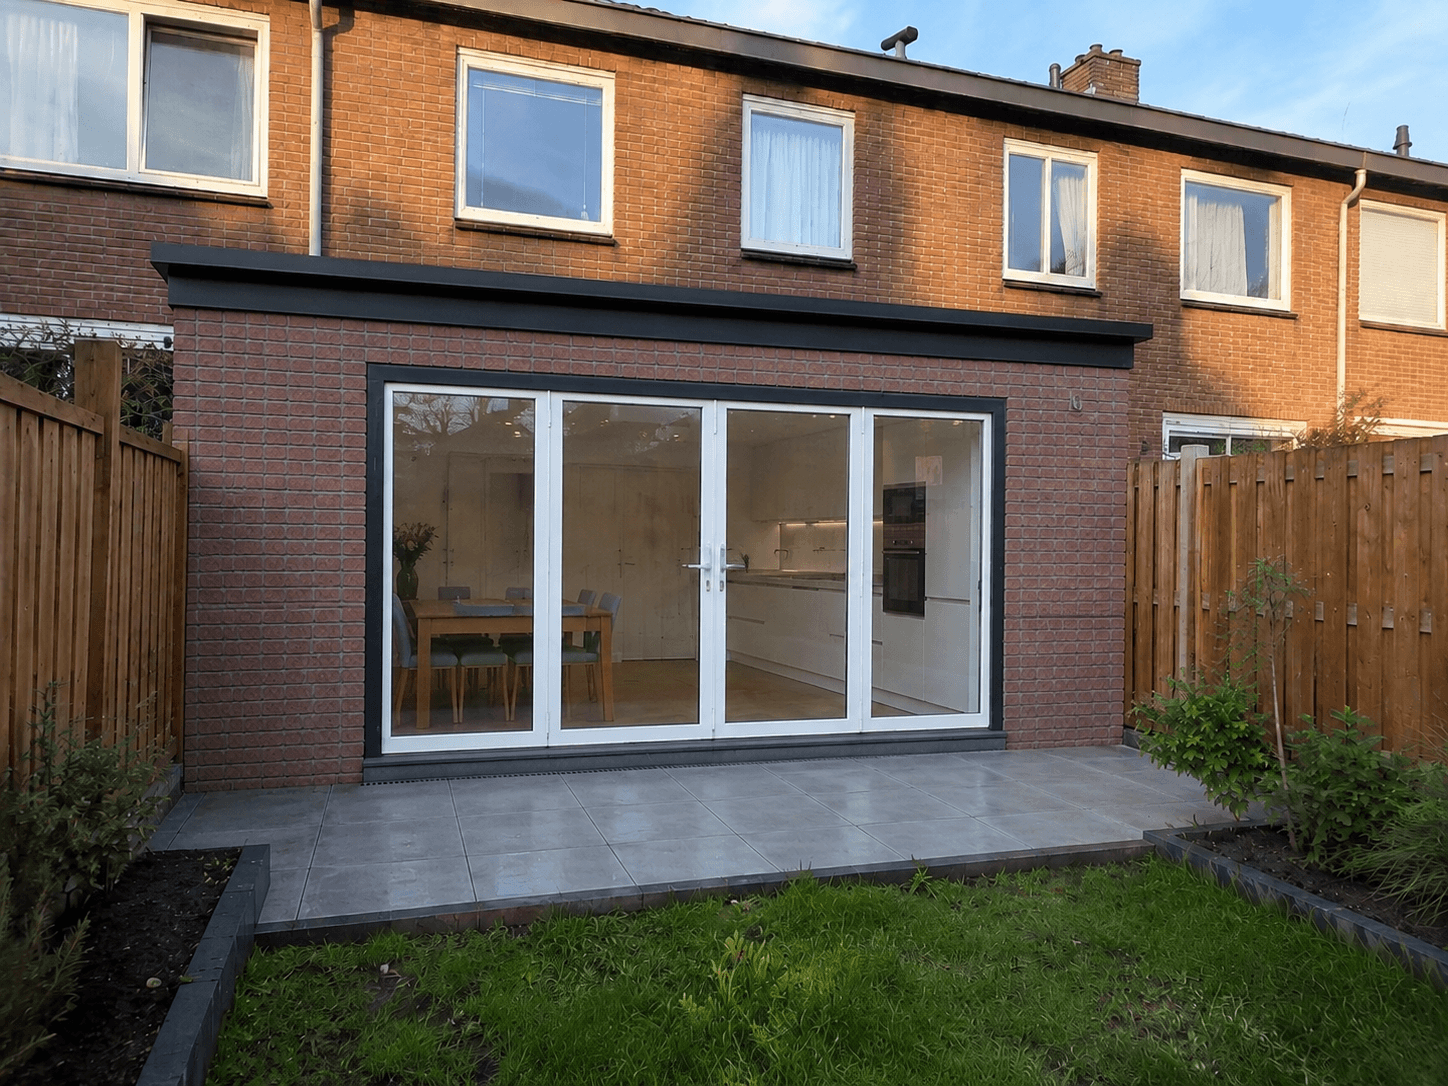
PROJECT 05Tilburg, Netherlands
A brighter kitchen-diner with a small rear extension, new patio doors, grey porcelain patio and a proper downstairs toilet — without changing the front of the house.
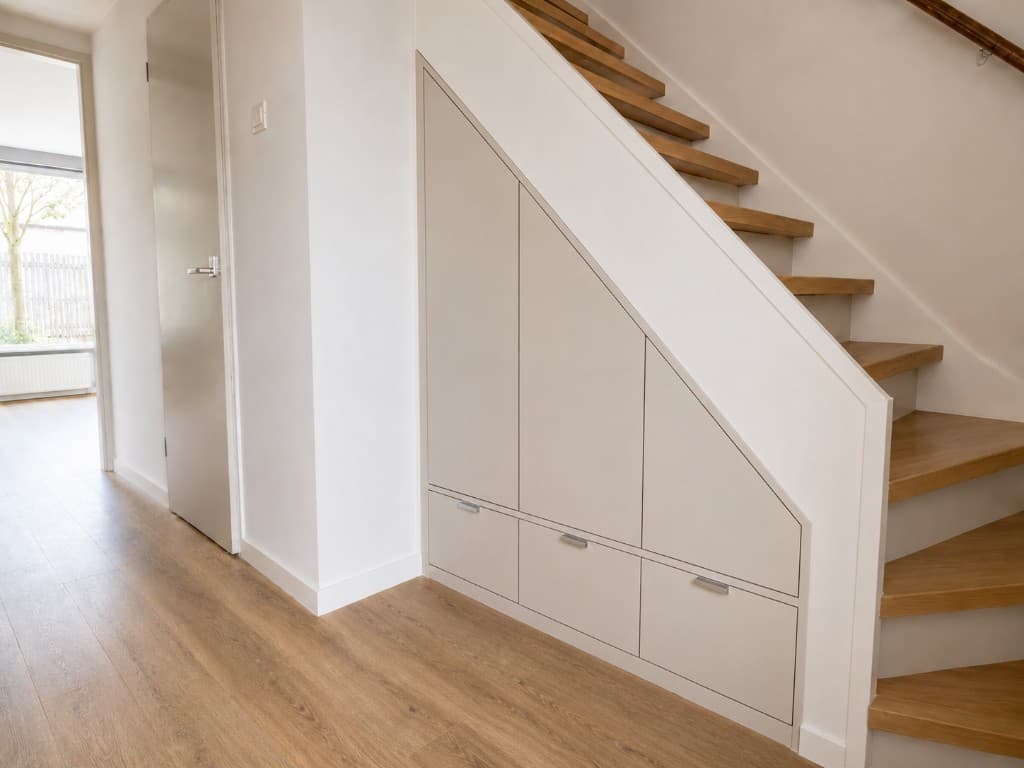
PROJECT 06's-Hertogenbosch, Netherlands
A bespoke storage cupboard under the stairs: from a cluttered nook to three tall doors and drawers that follow the slope of the staircase.
Process
From the first assessment to handover, we keep the work, agreements and next step clear.
Send your requirements, location and a few photos. We review the request and explain what information is still needed.
On site we confirm dimensions, access, materials and the work required. You then receive a written quote.
We carry out the work in a logical sequence and discuss choices that affect price, timing or finish.
We review the final details together, explain anything that needs care and leave the work ready to use.
What customers say
No staged marketing lines — this is the feedback customers give after the work is handed over.
They explained exactly what would happen and what it would cost before starting. The work was tidy and the garden was finished ahead of schedule.
One point of contact from start to finish. Questions were answered the same day and the extension turned out exactly as discussed.
The bathroom was done within three weeks. The work area was cleaned up every evening — that made the difference compared to earlier jobs.
Agreements
Before starting, we record the work, the main choices and what the price is based on.
The quote states the work, main materials and assumptions on which the price is based.
If the situation changes or you choose something different, we explain the effect before carrying out additional work.
From the first assessment to handover, you remain in direct contact with the same point of contact.
We discuss access and floor protection in advance and keep the work area as manageable as possible.
What the price is based on
The price is based on the agreed work and the visible situation. If demolition reveals a hidden issue, we discuss the options and any additional work before continuing.
For an initial assessment, include a few photos, your location and approximate dimensions with the request.
Request a quote
Describe the work and tell us where the property is. A few photos and approximate dimensions help us assess the request more quickly.
Choose the type of work, then add your location, requirements and any useful photos.