Extension
Kitchen extension, patio and cloakroom
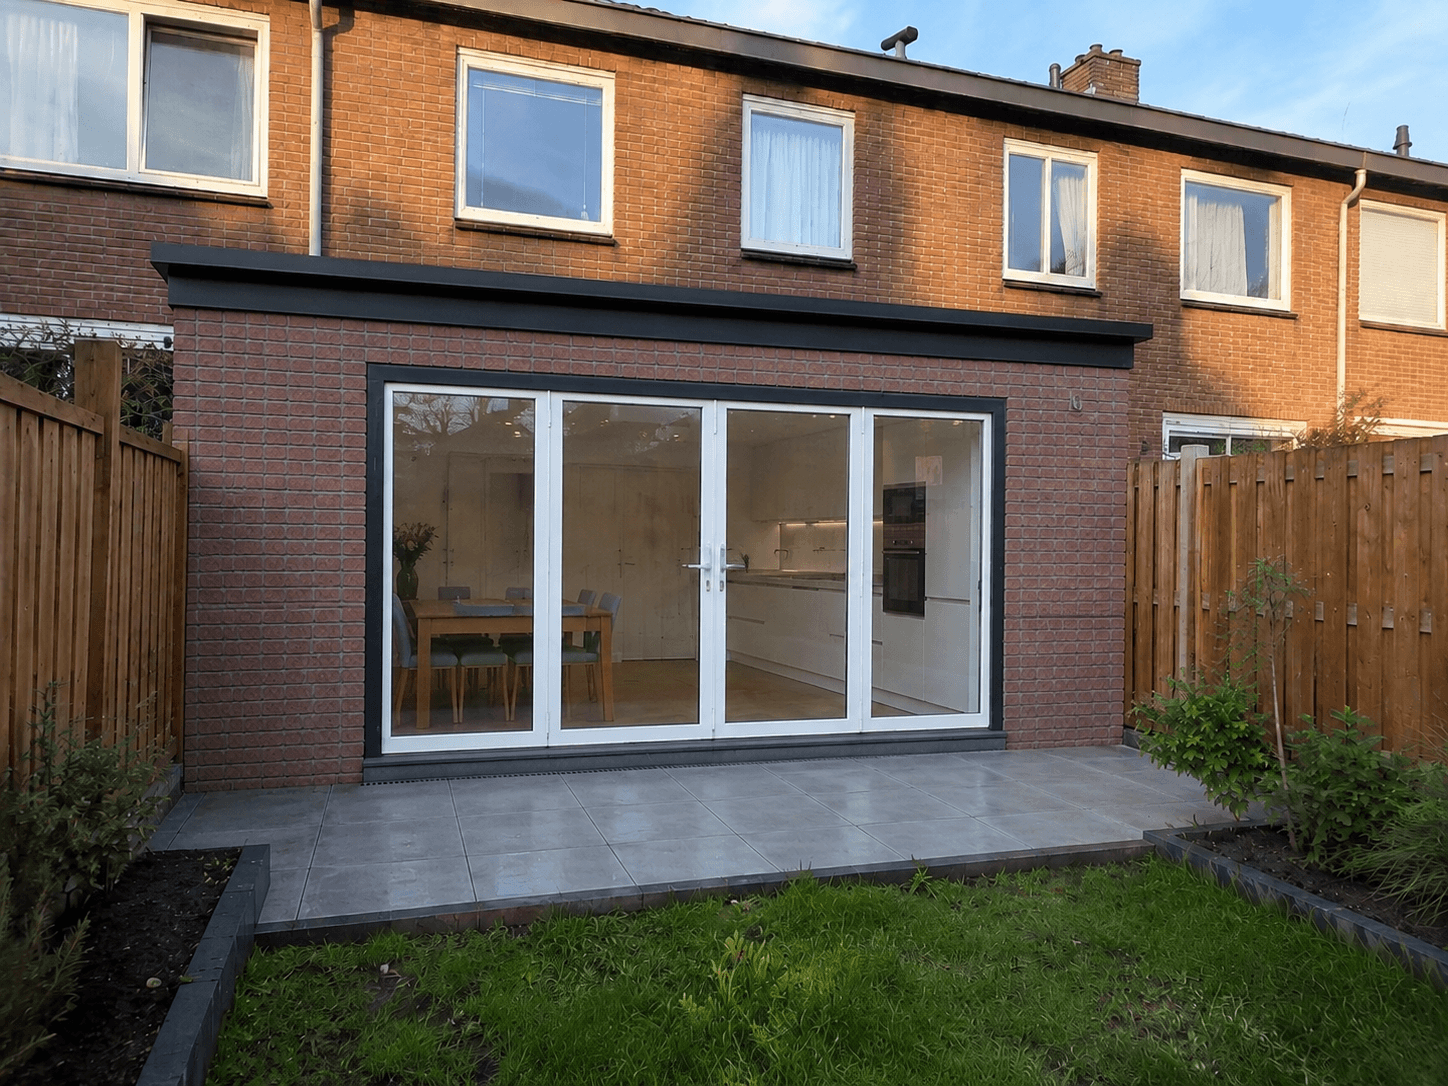
A brighter kitchen-diner with a small rear extension, new patio doors, grey porcelain patio and a proper downstairs toilet — without changing the front of the house.
What we did
How the project came together
The old kitchen was cramped and dark. We opened the rear wall, installed a steel lintel and built a single-storey extension to add space and bring daylight in from the garden.
Inside, we boarded walls and ceilings with gypsum board, poured a new screed floor and finished the room as an open kitchen-diner with a roof lantern, patio doors and oak-effect herringbone flooring.
Outside, we laid a grey porcelain patio with a step, drain and simple lawn border so the family could walk straight out from the new kitchen.
Gallery
Swipe or use the arrows to browse the photos.
Kitchen before
Original cramped kitchen before the extension work started.
1 / 5
Planning something similar? Send us a few photos and we'll tell you what is realistic before any work starts.